
Inspection diagrams
Our diagrams are drawn for you before you arrive at the property
Use AI-assisted voice tools to insert recommendations into your reports.
We value your privacy. Learn more.
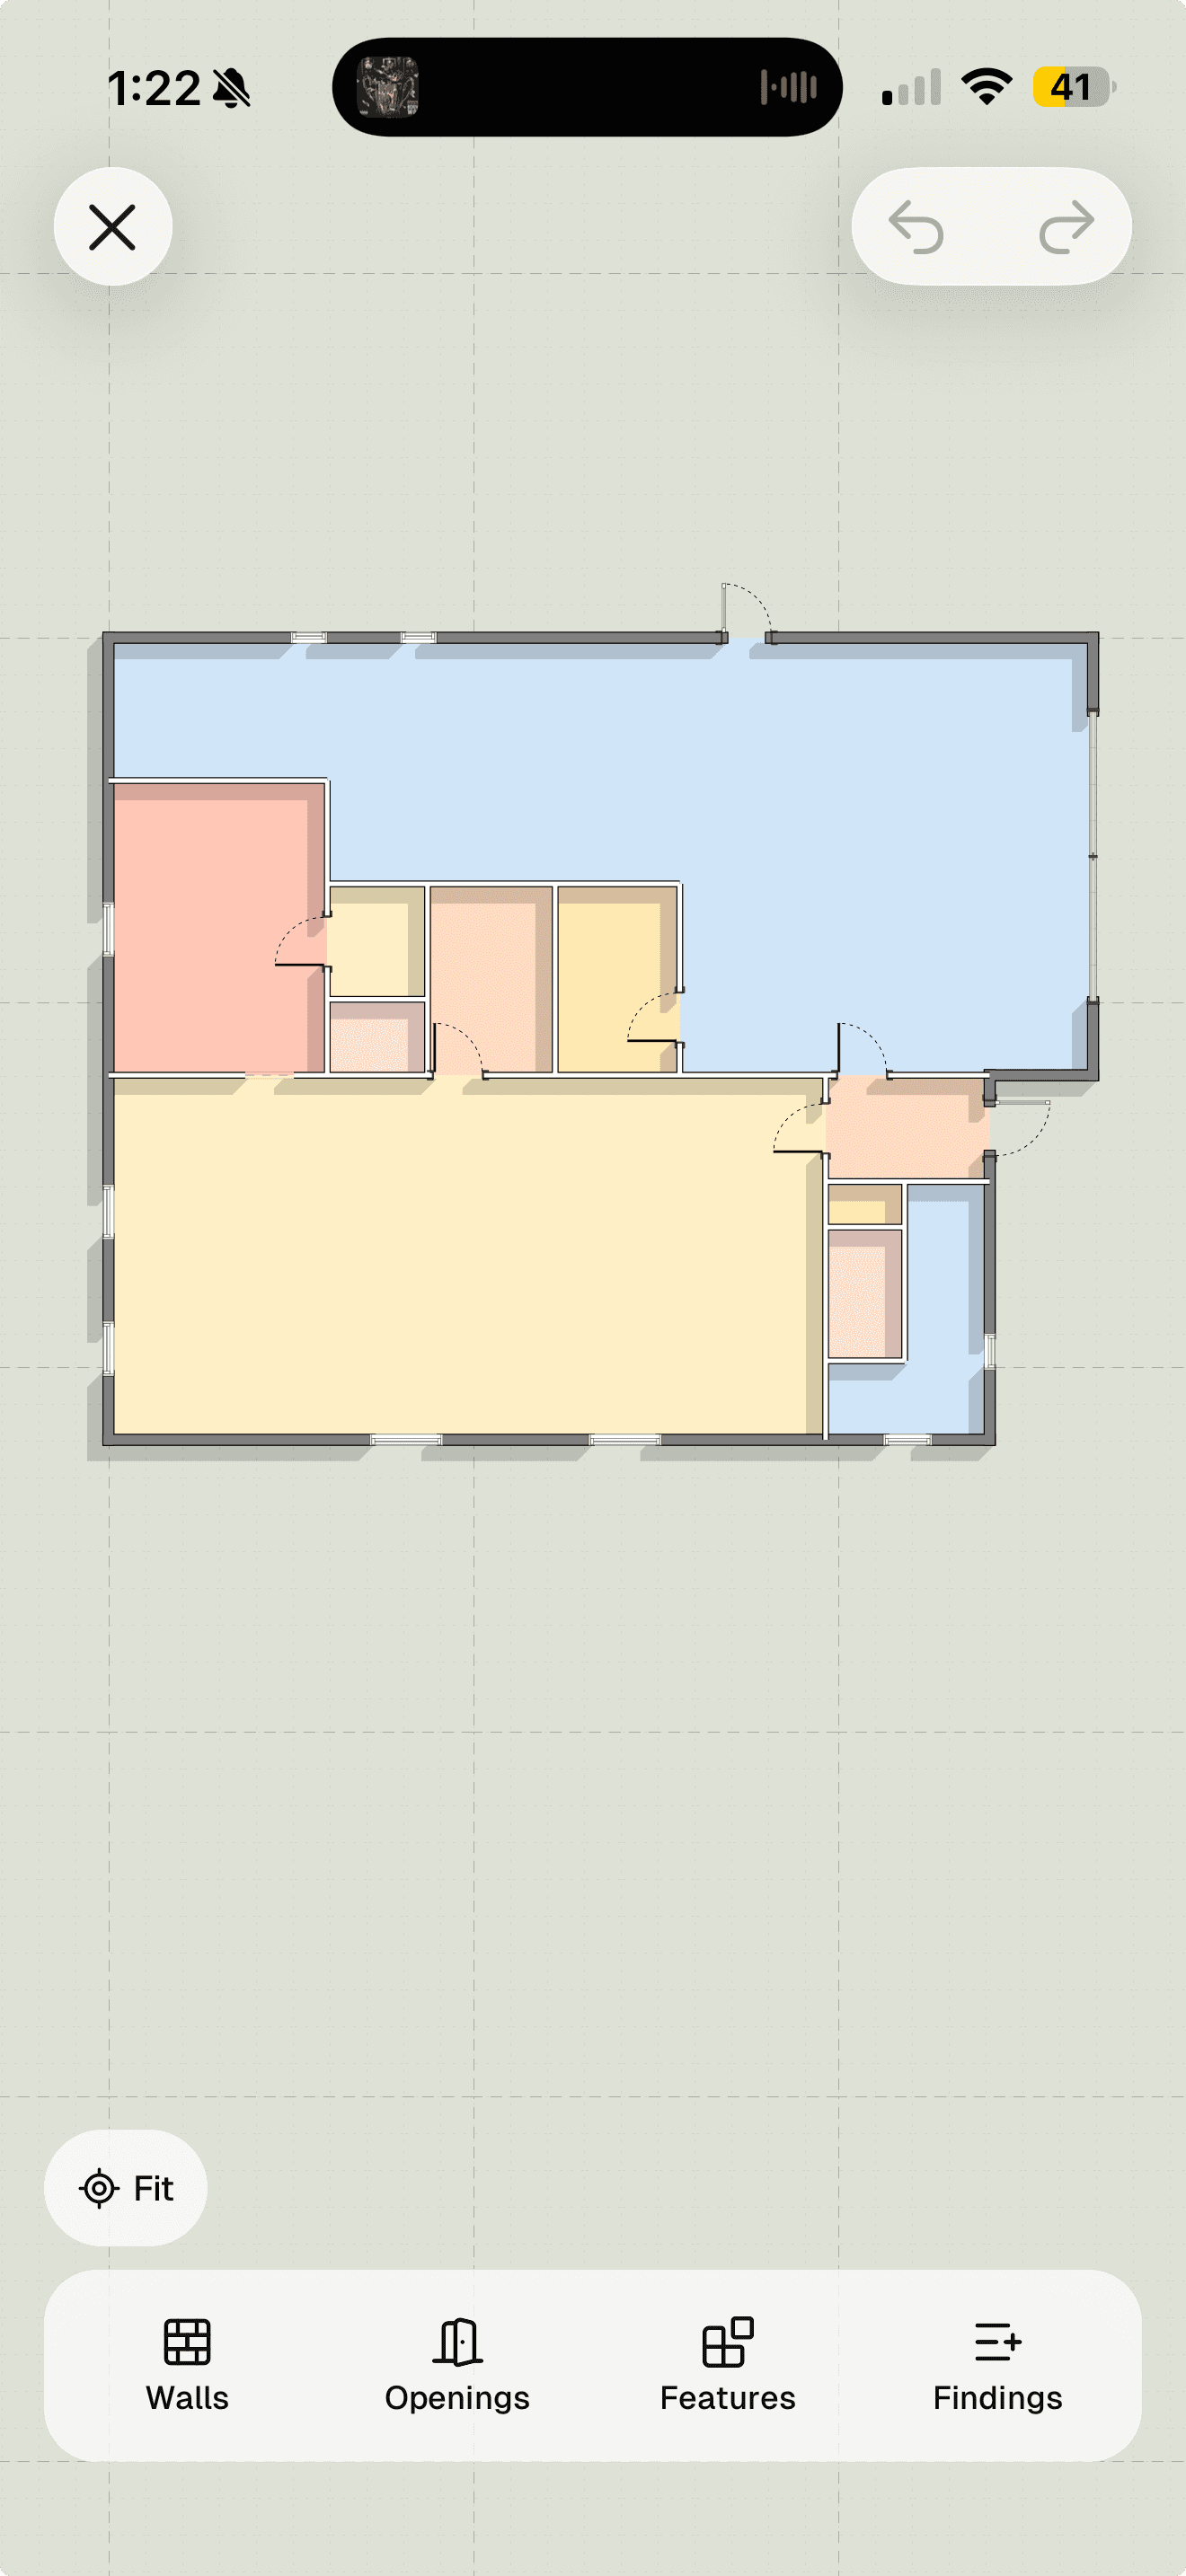
Inspection diagrams built for real properties
Draw the details basic sketch tools miss, then connect each finding to the exact place you found it.
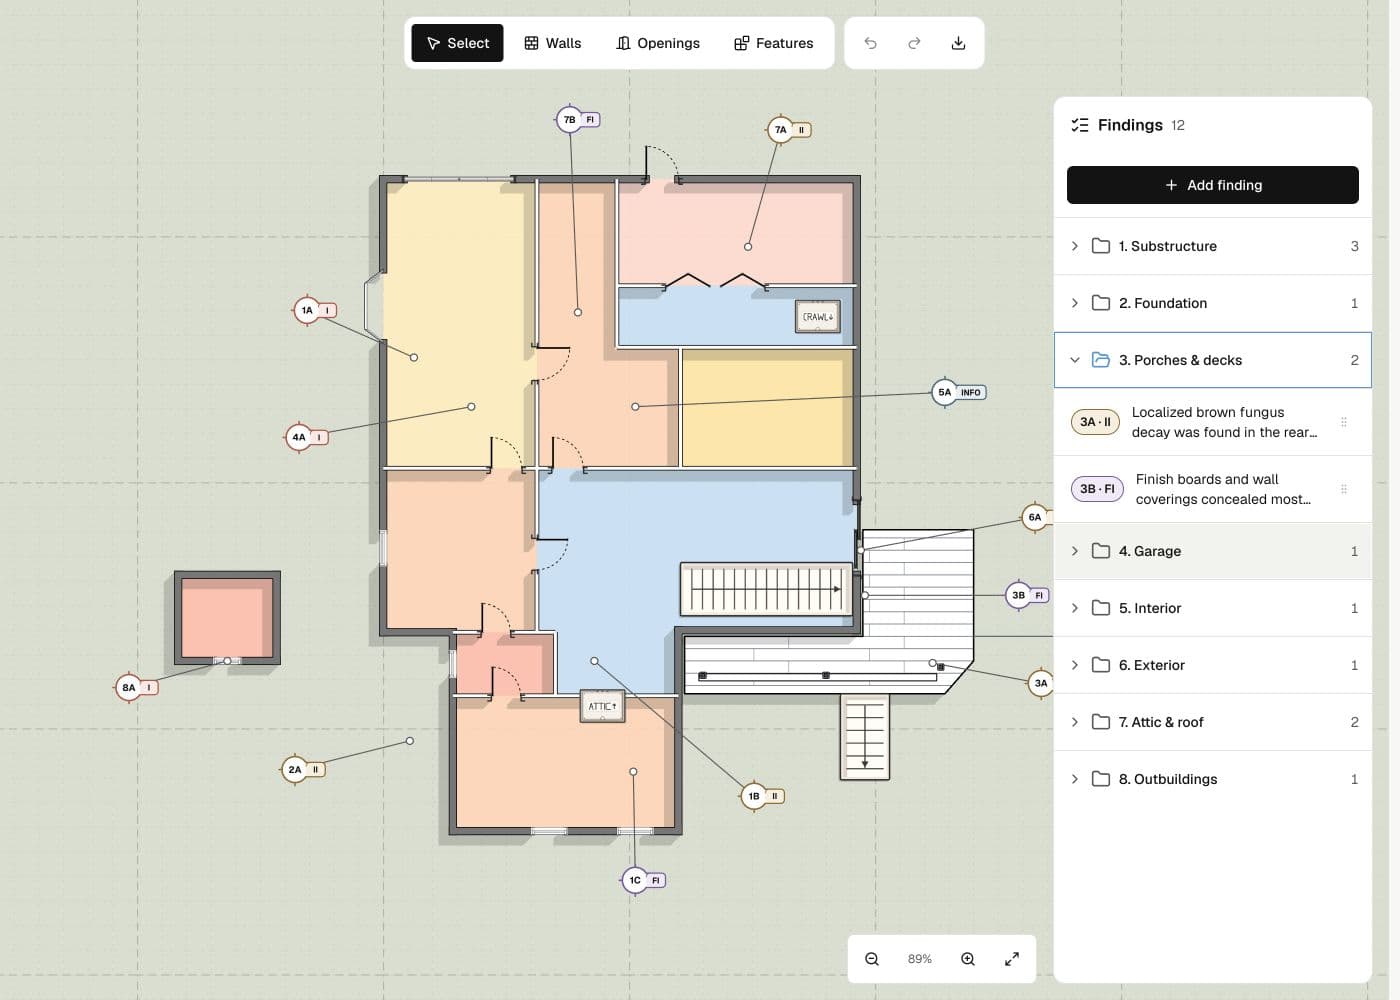
Show every step, angle, and attached section
Draw wraparound decks, raised porches, landings, stairs, and irregular edges without forcing the property into a simple box.
Try the playground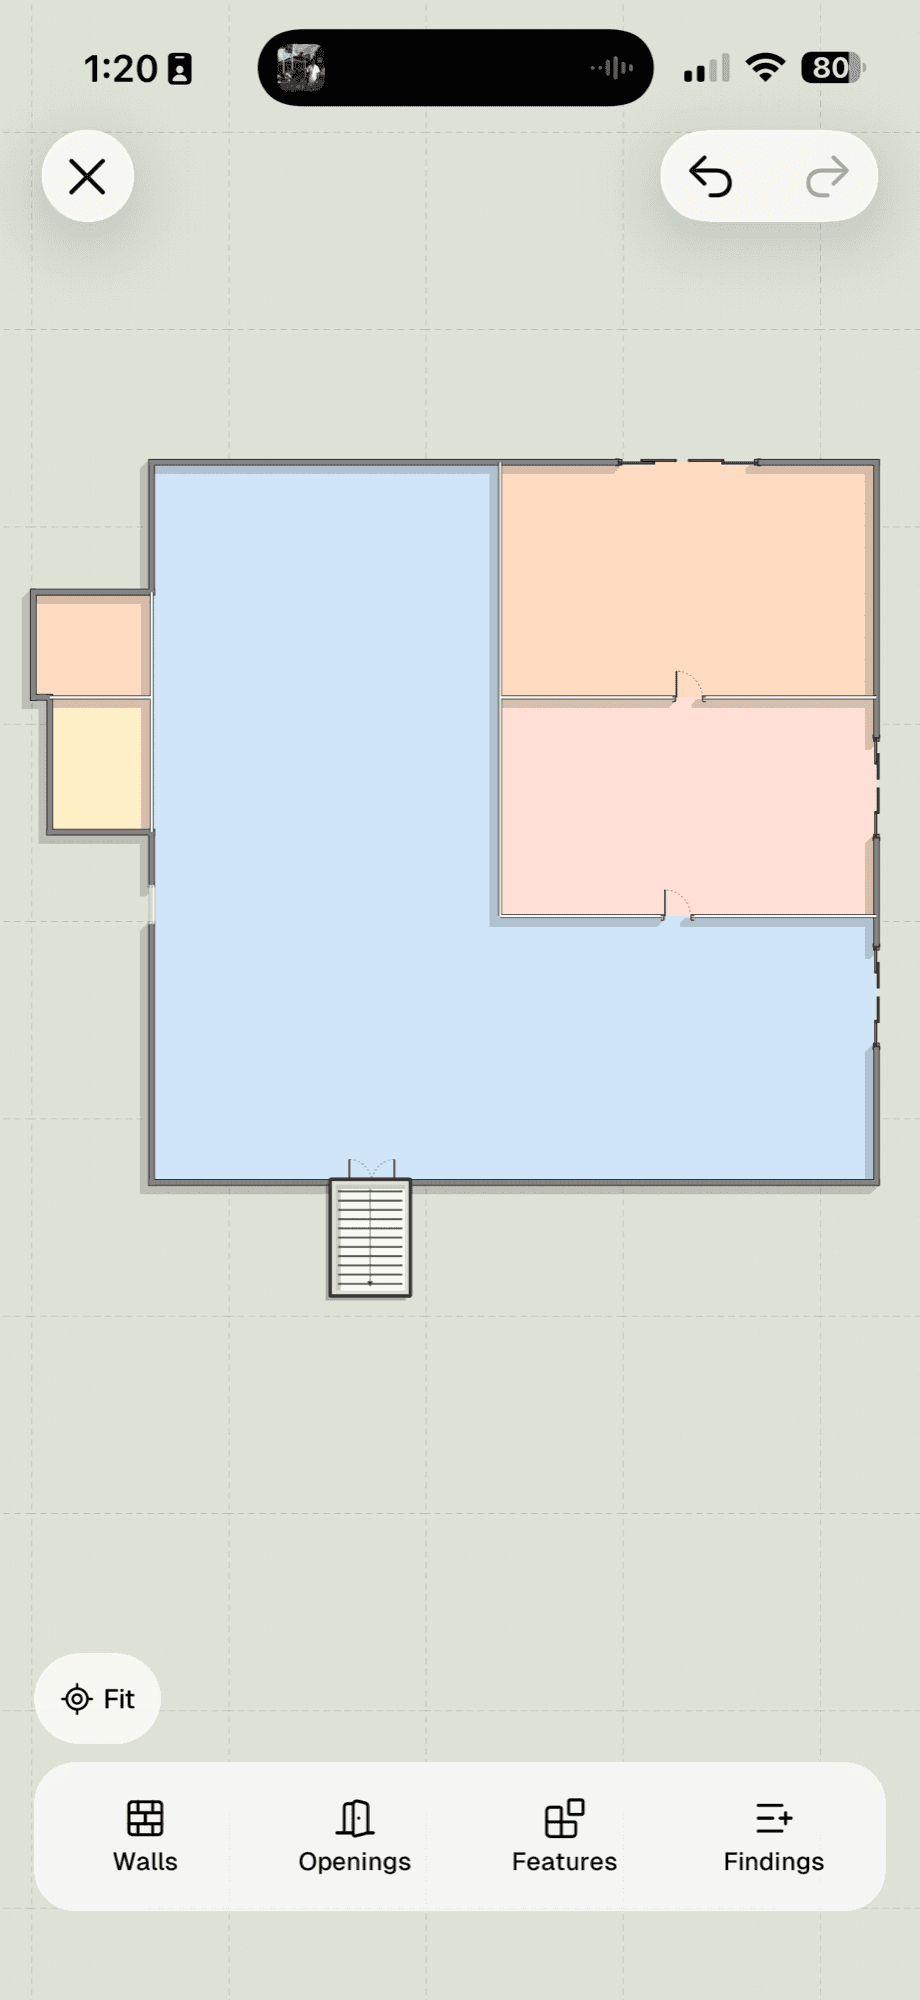
Ready before arrival
Arrive with the full property already drawn
Noma researches the property before each visit and prepares its full outline. Inspectors can start the inspection the moment they arrive.Everything you need to map the full property
Build detailed, easy-to-read diagrams with the parts inspectors use every day.
Interior walls
Exterior walls
Hinged doors
Sliding and bifold doors
Garages
Standard windows
Bay and projecting windows
Staircases
Porches and decks
Crawlspace access
Surface materials
Exact measurements
Finding markers
Detached structures
Spend less time drawing the property
Begin with a prepared outline, then move between the field and office without rebuilding your work.
Start with the property already drawn
Noma uses available property data to prepare a starting outline before you arrive. Review it, adjust it, and begin the inspection faster.
Get started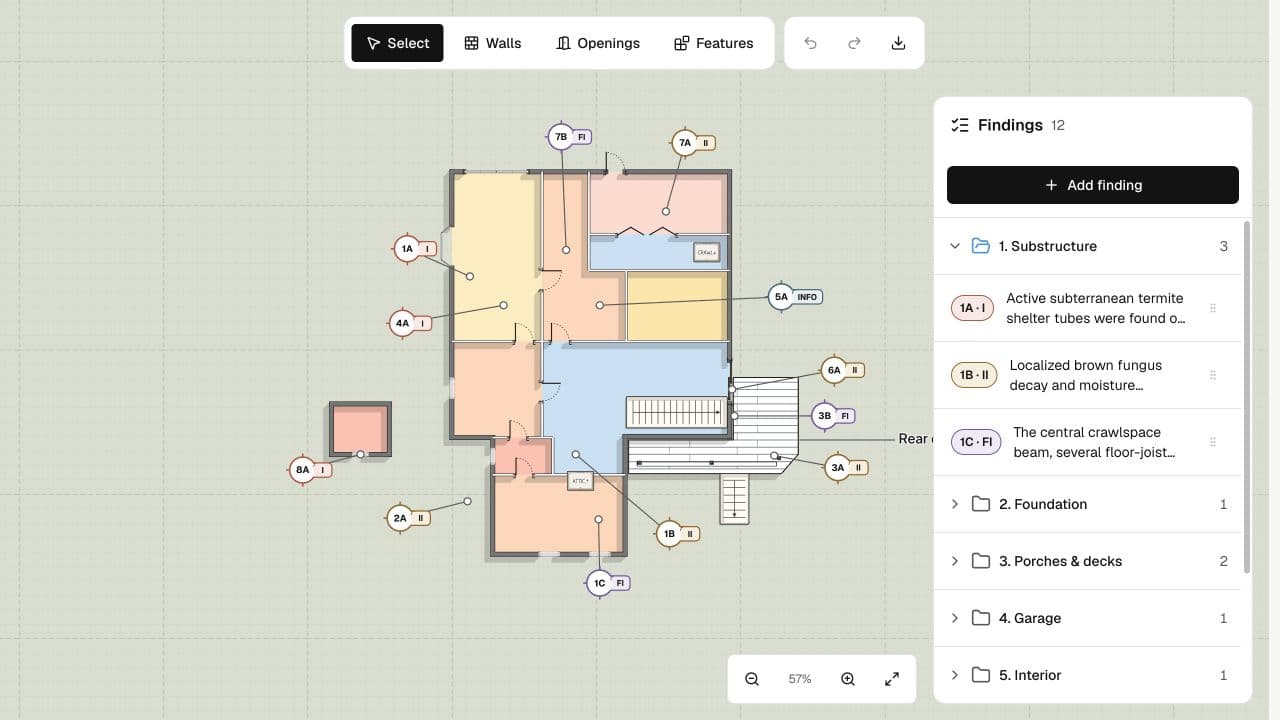
Move from mobile to desktop without starting over
Draw and update the diagram on your phone or tablet, then keep working on a computer with the same property and findings.
Get started
See inspection diagrams in action
See how Noma helps you draw the property, place findings, and build a clear visual record.
Get startedExplore Noma features related to inspection diagrams


Frequentlyaskedquestions
